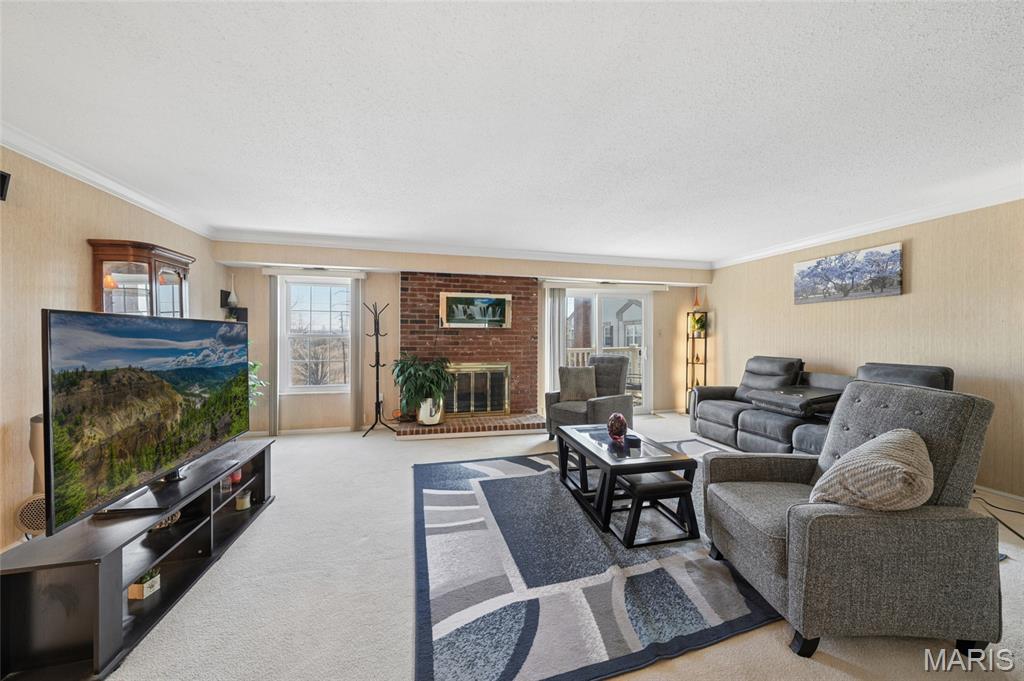
Furnished living room with a brick fireplace, large windows, and gray seating.
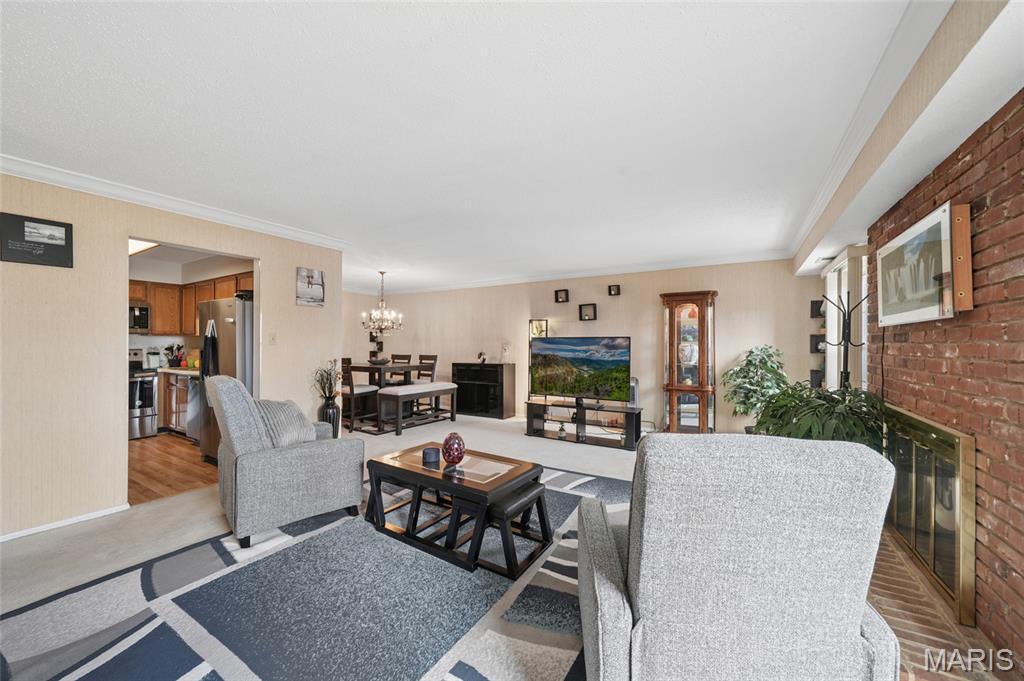
Living room with gray armchairs, patterned rug, brick fireplace, and adjoining dining area.
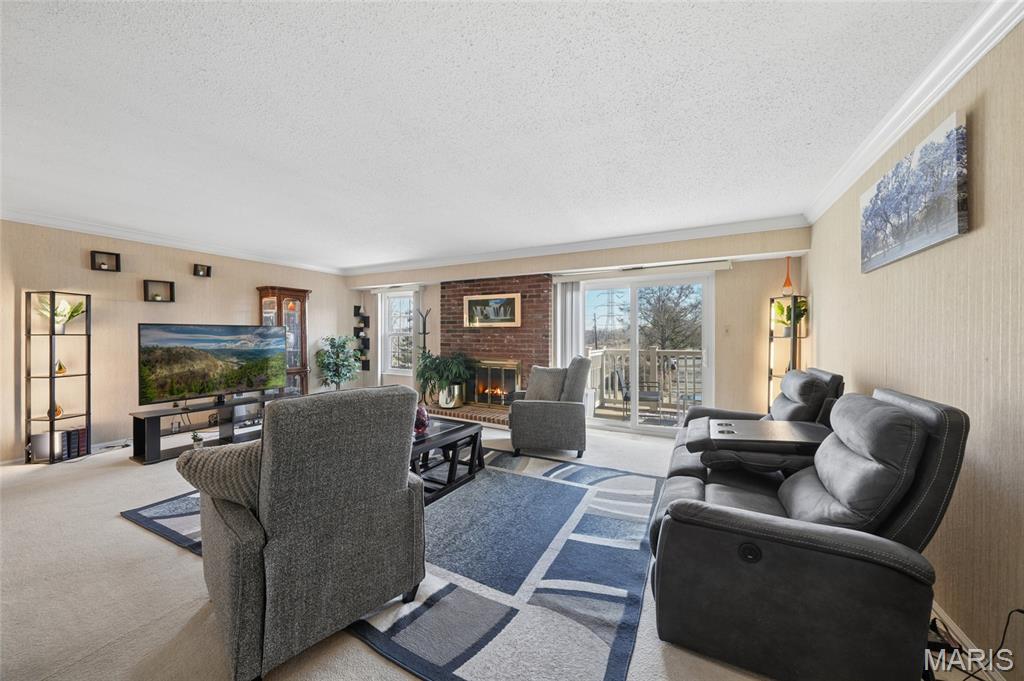
Living room with brick fireplace, gray seating, television, and sliding doors to a balcony.
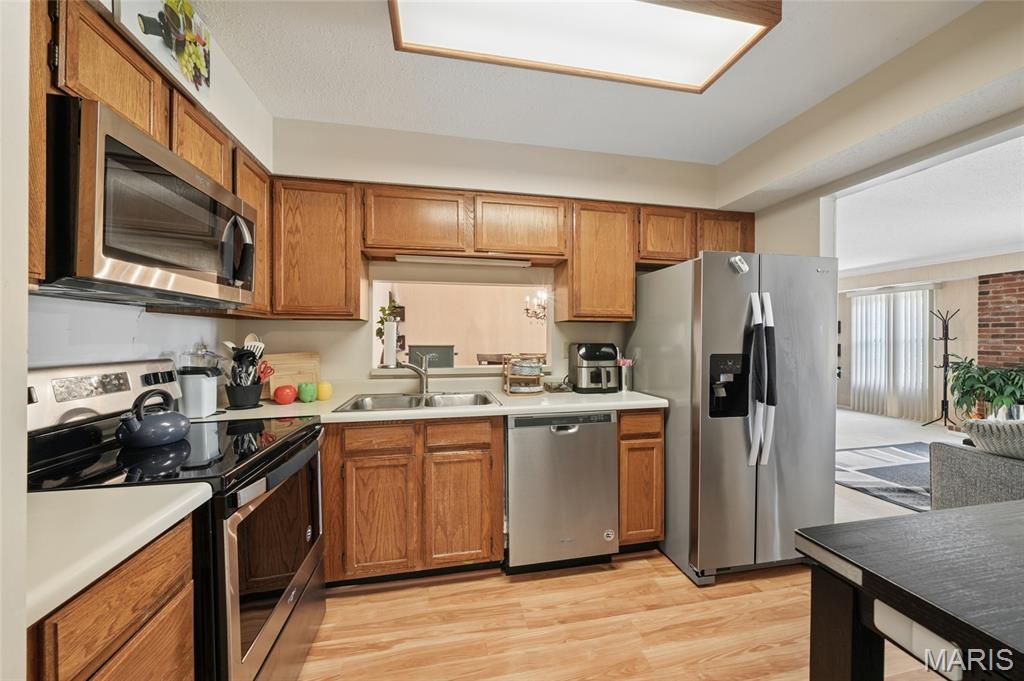
Kitchen with warm wood cabinets, stainless steel appliances, and an opening to the living area.
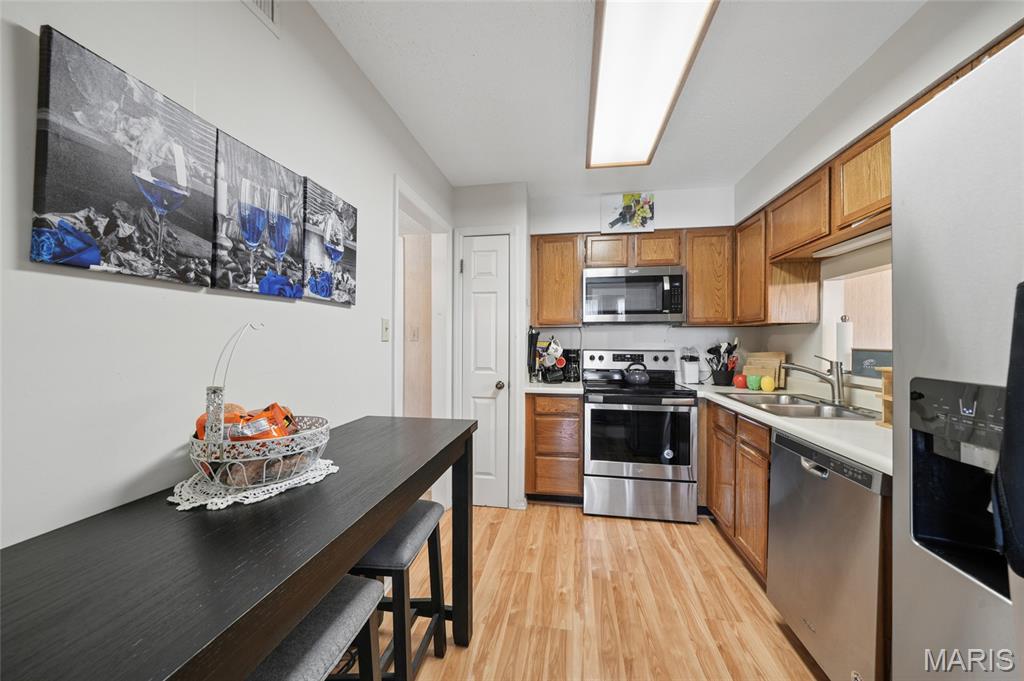
Kitchen with wood cabinets, stainless-steel appliances, and a dark dining table with stools.
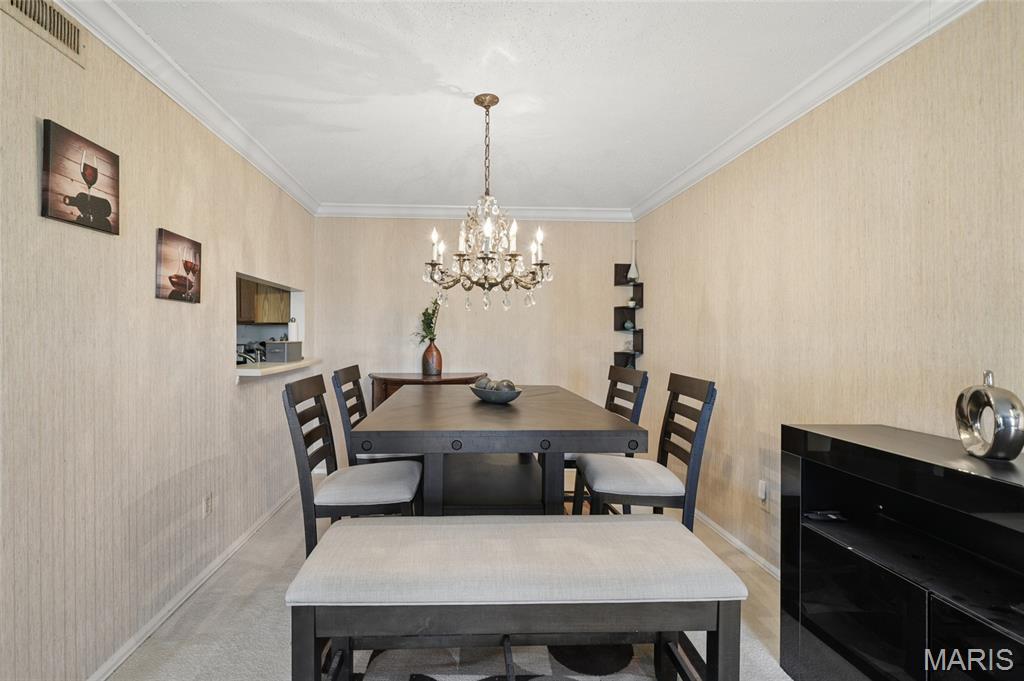
Dining room with a dark table, upholstered seating, and a chandelier.
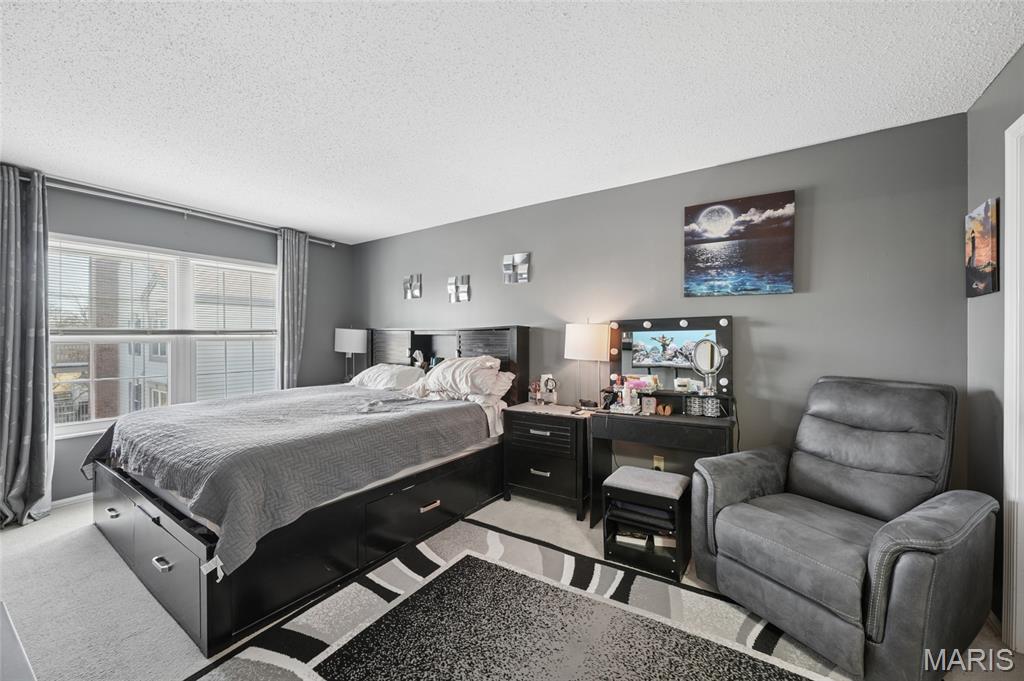
Furnished bedroom with a dark storage bed, wide windows, vanity, and gray recliner.
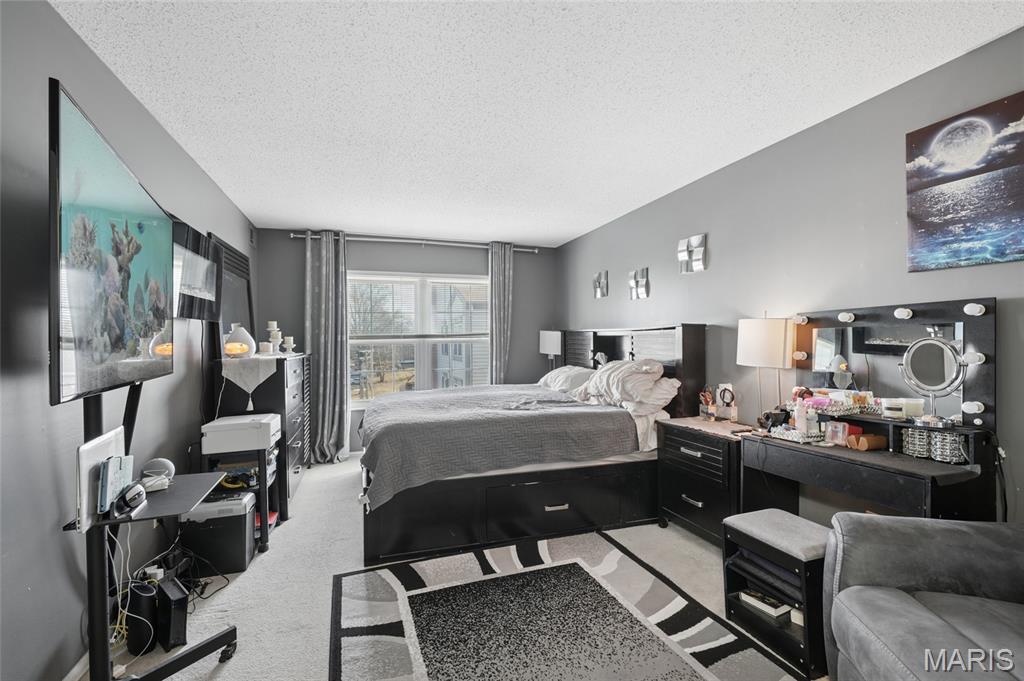
Furnished bedroom with a dark platform bed, window with gray curtains, and vanity with a lit mirror.
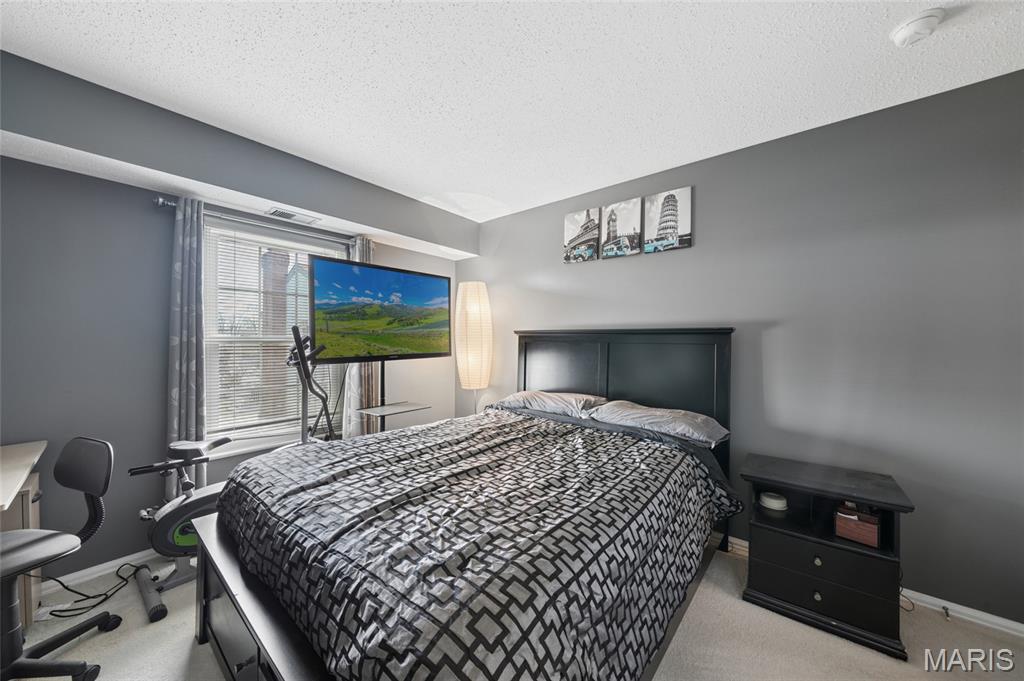
Furnished bedroom with a geometric-patterned bedspread, television, and exercise bike beside the window.
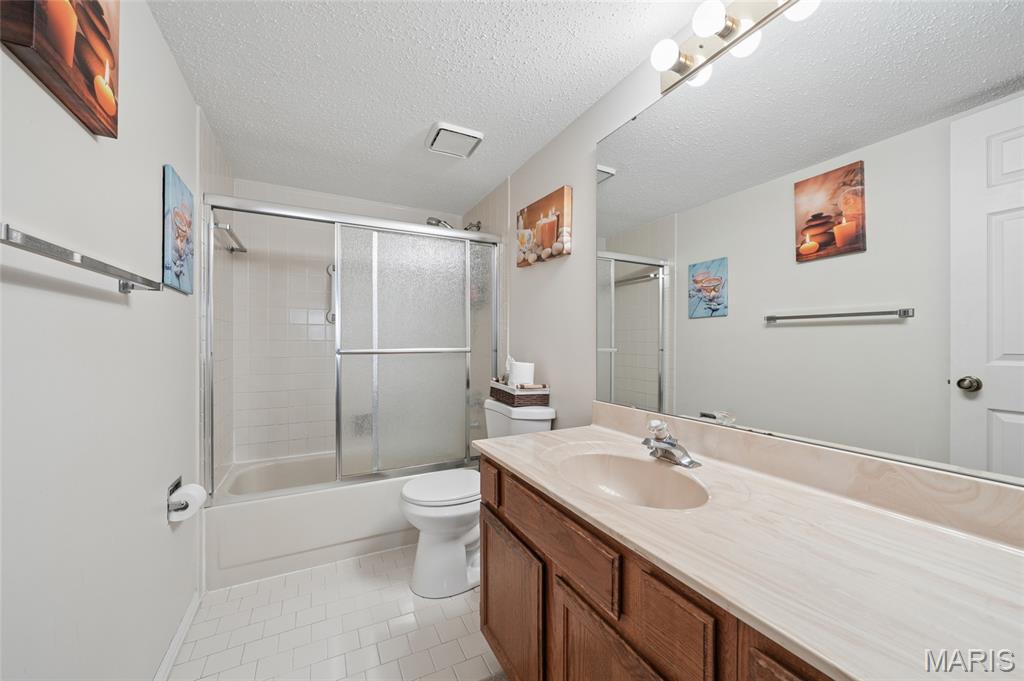
Bathroom with a frosted sliding shower door and long wood vanity with a single sink.
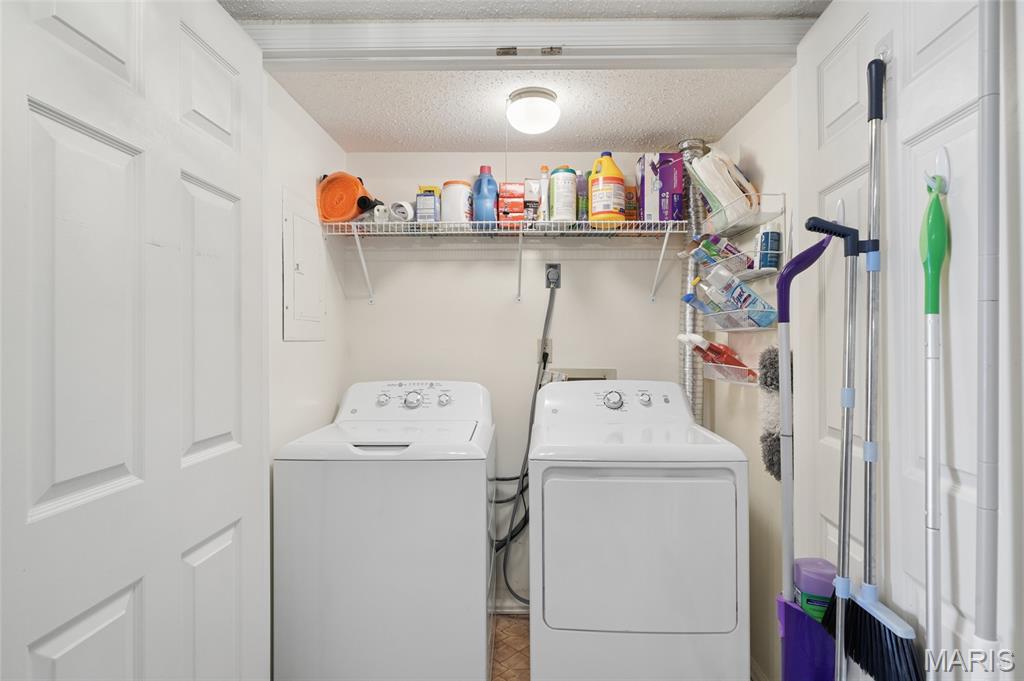
Laundry room with a washer, dryer, stocked shelves, and cleaning tools.
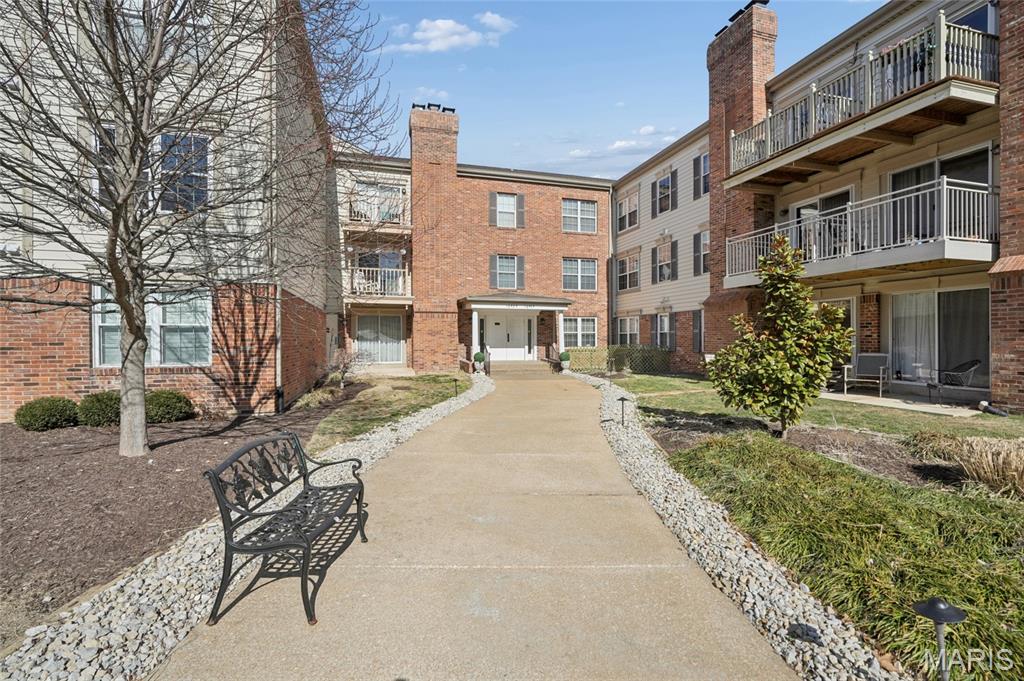
Condominium exterior with a central walkway, brick façade, and balconies.
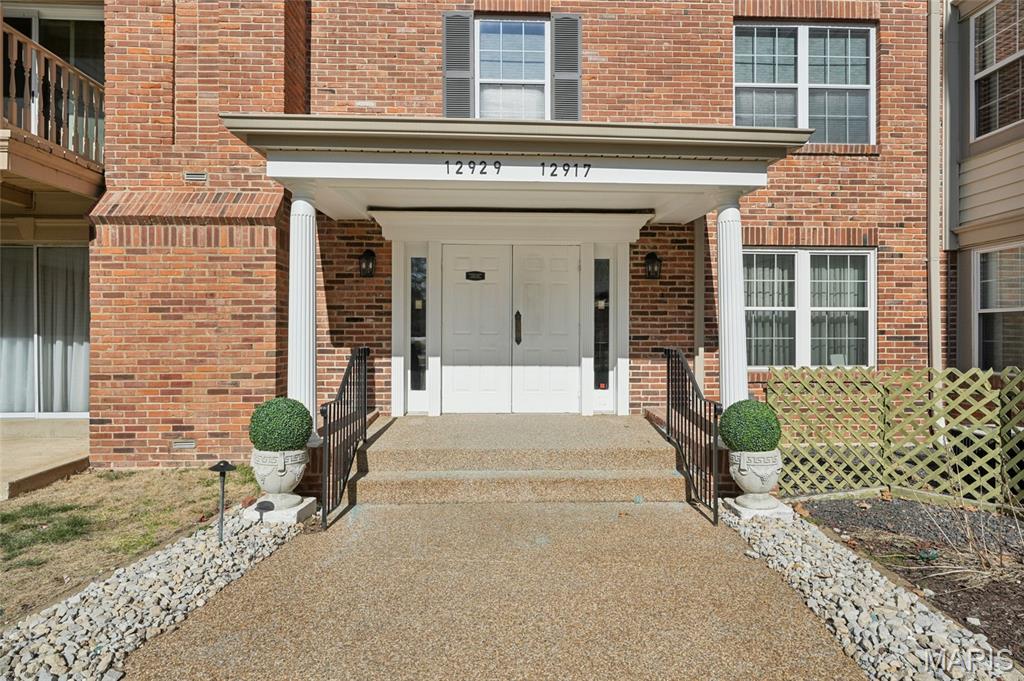
Brick condominium entrance with white double doors, a covered portico, and a pebble-edged walkway.
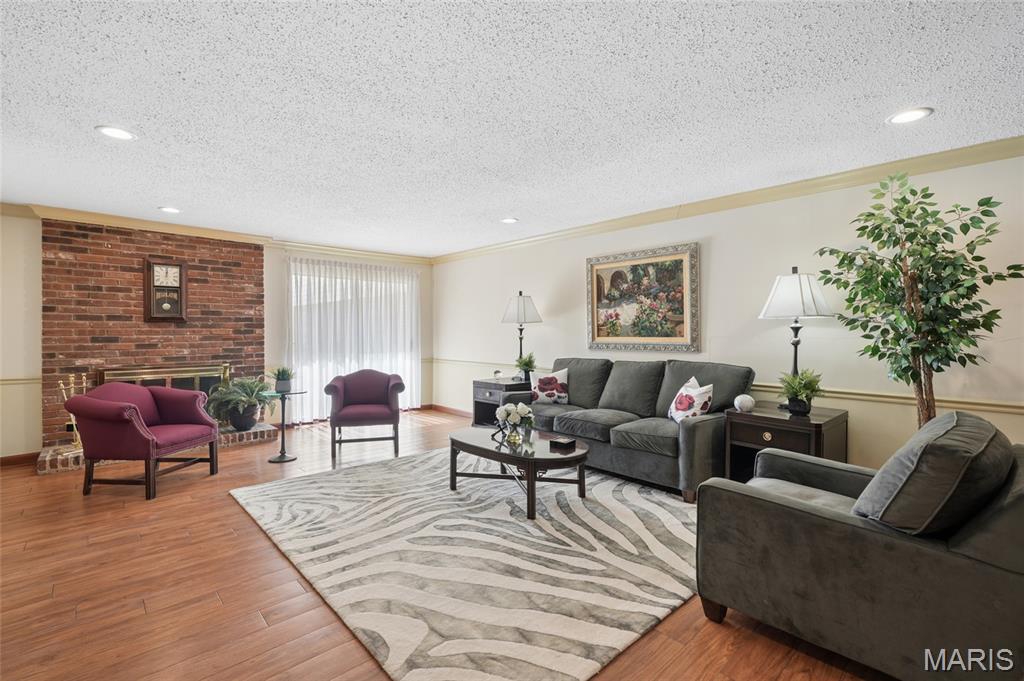
Living room with a brick fireplace, gray seating, burgundy chairs, and a patterned rug.
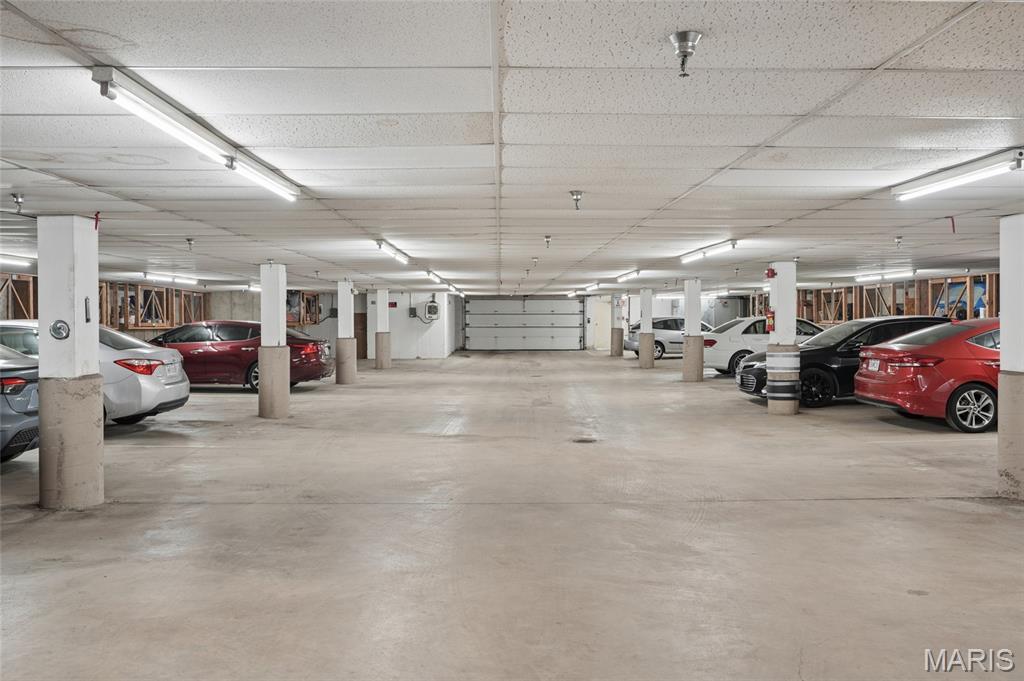
Shared parking garage with cars parked along both sides of a wide concrete aisle.
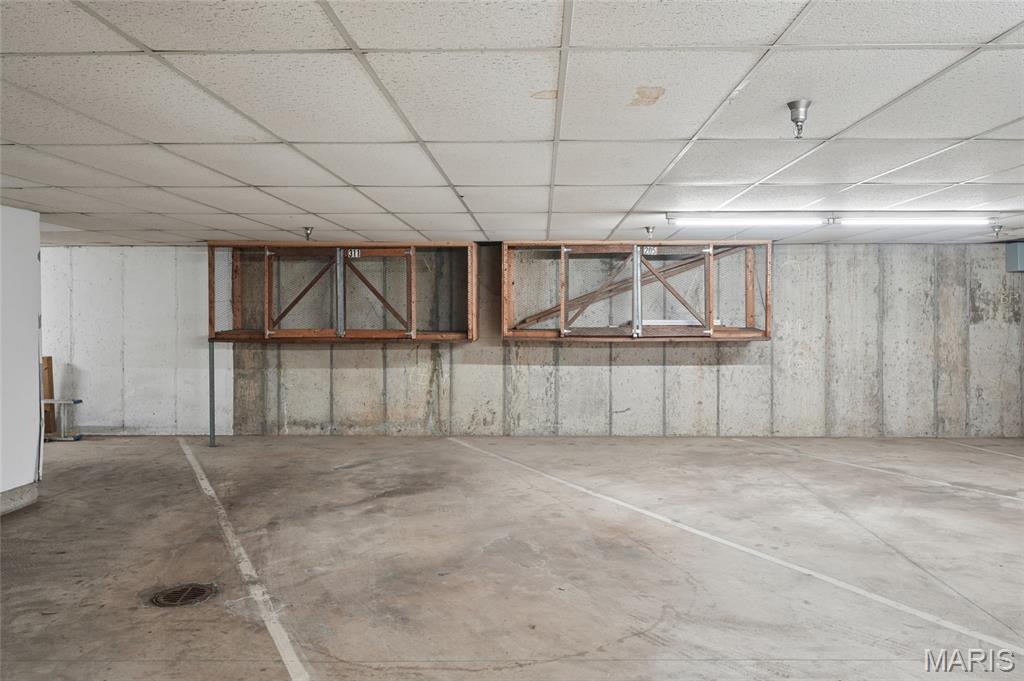
Concrete parking garage with marked spaces and overhead storage cages.
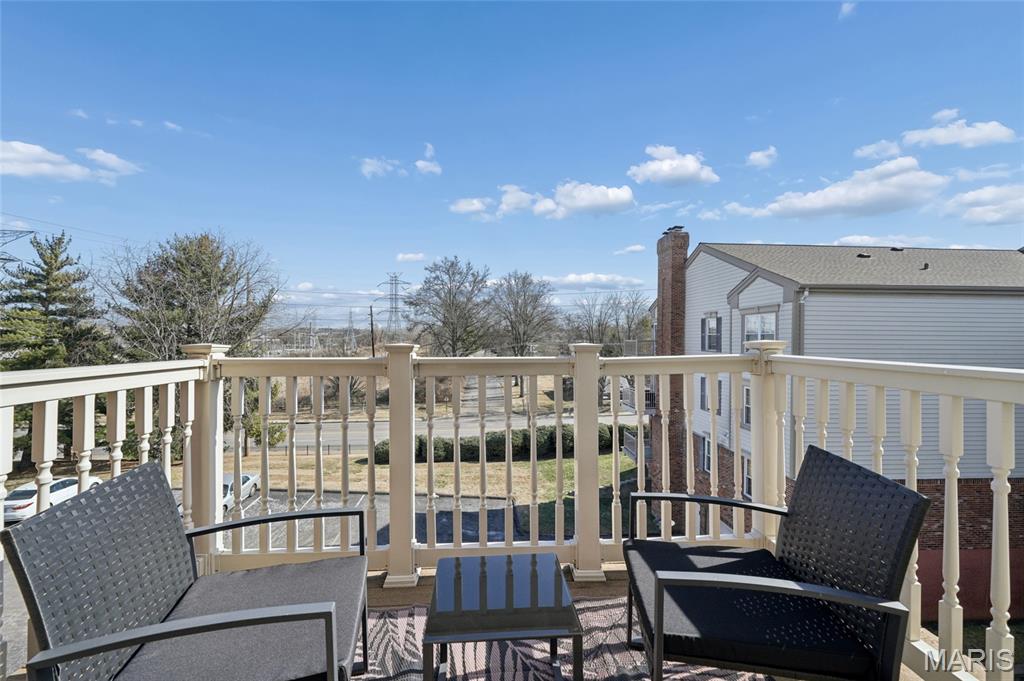
Balcony with two woven chairs and a glass-top table overlooking neighboring homes.
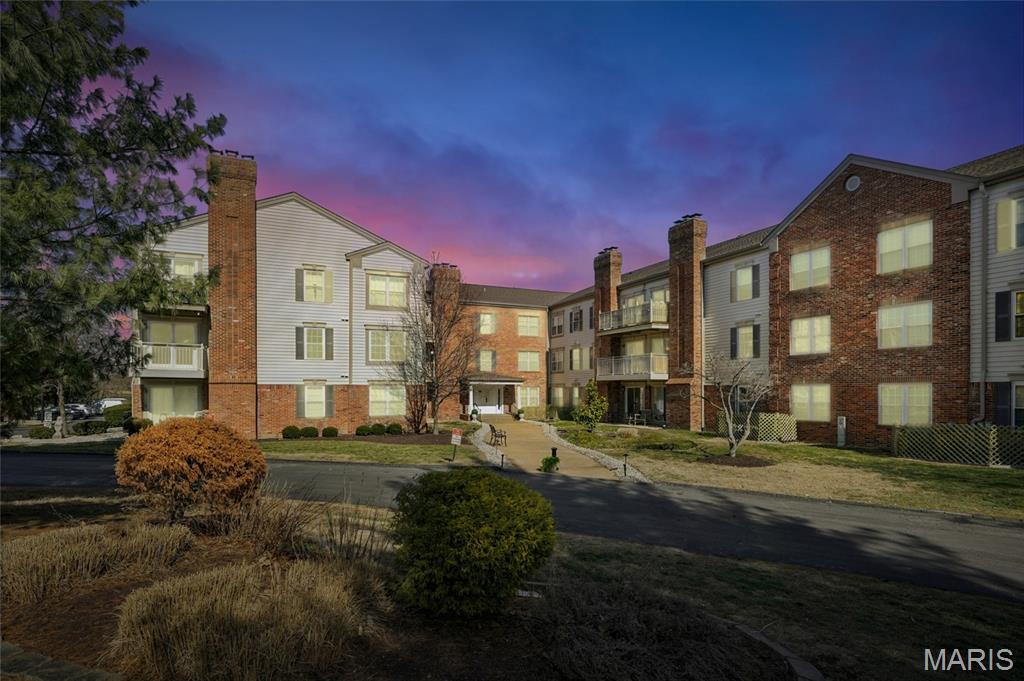
Apartment complex with brick and siding facades, balconies, and a central walkway at dusk.
SEE ALL PHOTOS
Furnished living room with a brick fireplace, large windows, and gray seating.
Living room with gray armchairs, patterned rug, brick fireplace, and adjoining dining area.
Living room with brick fireplace, gray seating, television, and sliding doors to a balcony.
Kitchen with warm wood cabinets, stainless steel appliances, and an opening to the living area.
Kitchen with wood cabinets, stainless-steel appliances, and a dark dining table with stools.
Dining room with a dark table, upholstered seating, and a chandelier.
Furnished bedroom with a dark storage bed, wide windows, vanity, and gray recliner.
Furnished bedroom with a dark platform bed, window with gray curtains, and vanity with a lit mirror.
Furnished bedroom with a geometric-patterned bedspread, television, and exercise bike beside the window.
Bathroom with a frosted sliding shower door and long wood vanity with a single sink.
Laundry room with a washer, dryer, stocked shelves, and cleaning tools.
Condominium exterior with a central walkway, brick façade, and balconies.
Brick condominium entrance with white double doors, a covered portico, and a pebble-edged walkway.
Living room with a brick fireplace, gray seating, burgundy chairs, and a patterned rug.
Shared parking garage with cars parked along both sides of a wide concrete aisle.
Concrete parking garage with marked spaces and overhead storage cages.
Balcony with two woven chairs and a glass-top table overlooking neighboring homes.
Apartment complex with brick and siding facades, balconies, and a central walkway at dusk.
Courtesy of Coldwell Banker Realty - Gundaker, Daryl Holland Listing Contact: 314-298-5200 
For Sale

12929 Portulaca Drive Unit: 310

12929 Portulaca Drive Unit: 310, St Louis, MO 63146

Welcome home to this bright and spacious 2-bedroom, 2-bath condo with 1,200 square feet designed for easy living. Enjoy the convenience of in-unit laundry, secure underground parking, and a fantastic location close to everything you need. A perfect blend of comfort, space, and convenience.

2
beds

2
baths

1,222 Sq.Ft. LIVING AREA

2,265.12 Sq.Ft. lot

Daryl Holland

Daryl Holland

Features & Amenities

Interior

  • total bedrooms2
  • Total bathrooms2
  • full bathrooms2
  • Fireplace Wood Burning
  • APPLIANCES Stainless Steel Appliance(s), Dishwasher, Disposal, Microwave, Electric Range

Area & Lot

  • Status For Sale
  • Living Area1,222 Sq.Ft.
  • Lot Area2,265.12 Sq.Ft.
  • MLS® ID26007184
  • TypeCondo
  • YEAR BUILT1984
  • NeighborhoodSt. Louis County
  • Architecture StylesApartment Style
  • Elementary SchoolRoss Elem.
  • Middle SchoolNortheast Middle
  • High SchoolParkway North High
  • School DistrictParkway C-2

Exterior

  • STORIES1
  • Garage Space1.0
  • water SourcePublic
  • utilitiesCable Available, Electricity Connected
  • lot featuresLandscaped, Paved
  • parkingUnderground
  • HEAT TYPEForced Air
  • AIR CONDITIONINGCentral Air
  • sewerPublic Sewer
  • HOA AmenitiesElevator(s), Game Room

Financial

  • Price Upon Request
Living room with gray armchairs, patterned rug, brick fireplace, and adjoining dining area.

Schedule a Showing

I would love to show you this beautiful property. Please select your date and time below. I will be in touch shortly to confirm your appointment. 

Schedule a Showing

I would love to show you this beautiful property. Please select your date and time below. I will be in touch shortly to confirm your appointment.

Thank you for your interest in 12929 Portulaca Drive Unit: 310, St Louis, MO 63146. We are reviewing your request and will be in touch shortly!

St. Louis County

Explore

In Your Corner From Start to Finish

Built on trust and long-term relationships, Daryl offers a personalized approach focused on your goals from beginning to end.

Follow Me on Instagram